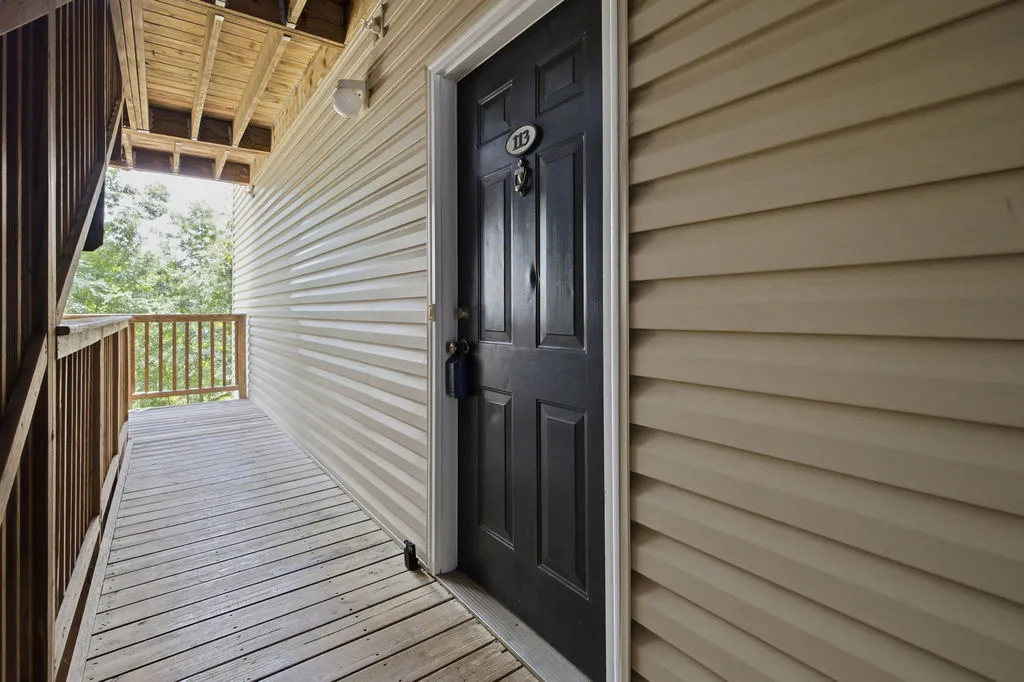
Anderson, SC 29621 113 Lookover Drive

$167,500
Presented By: Adly Group Realty
MLS# 20304395

Beds • 3
Full/Half Baths • 2 / 0
SQFT • 0
Home Details

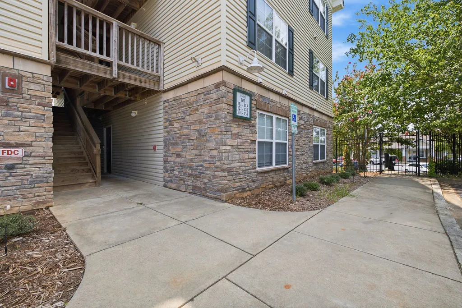
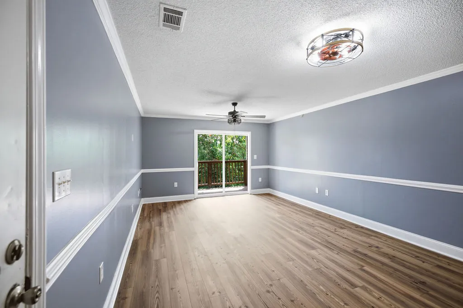
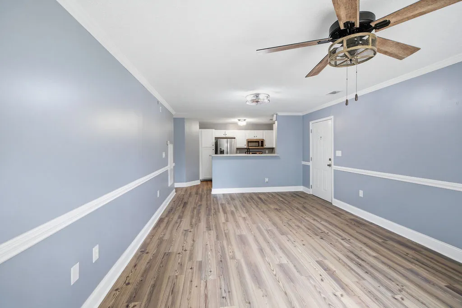
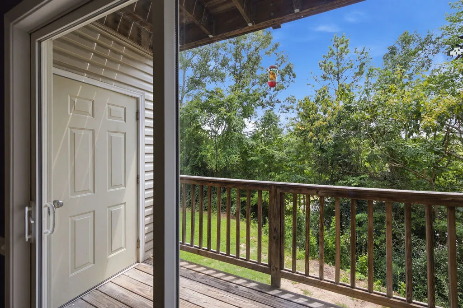
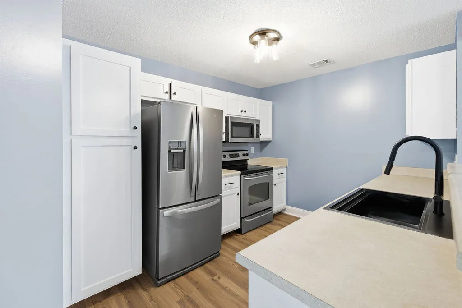
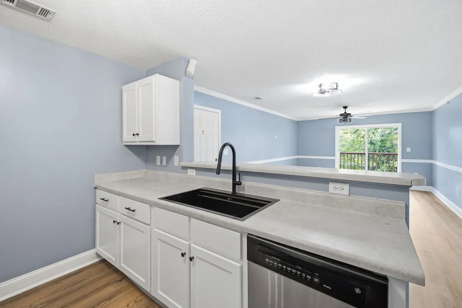
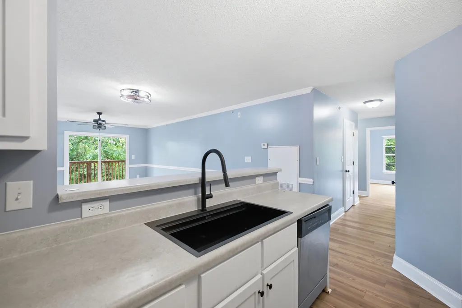
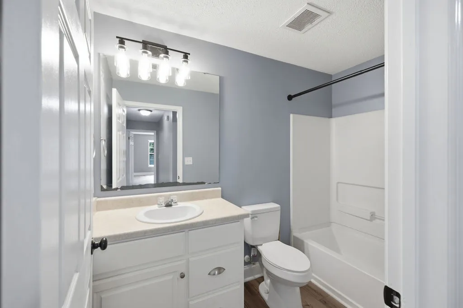
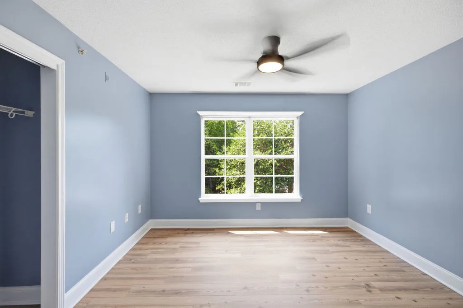
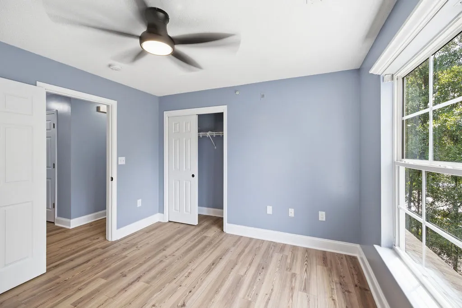
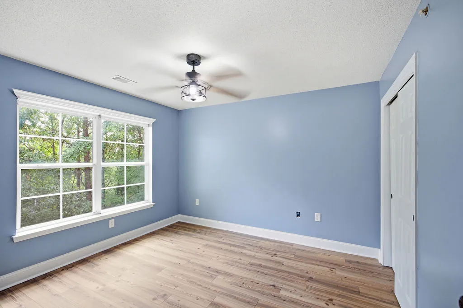
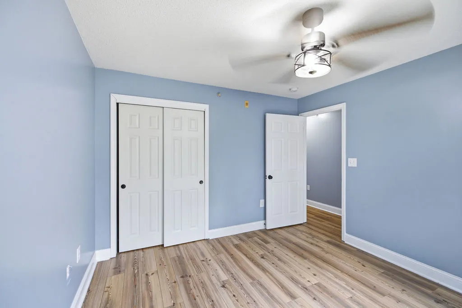
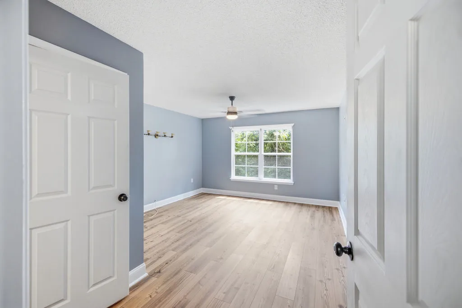
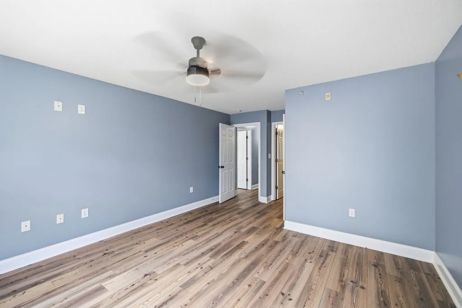
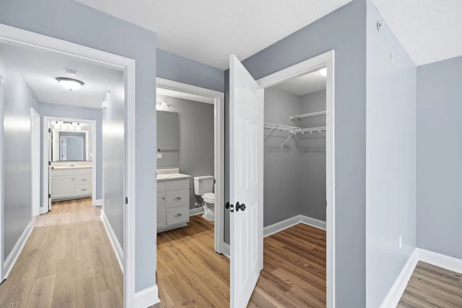
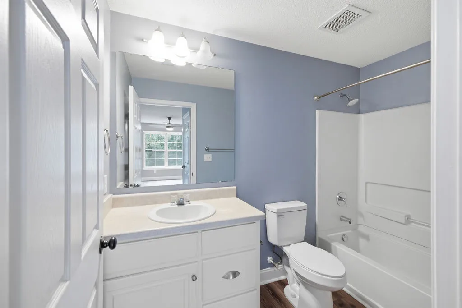
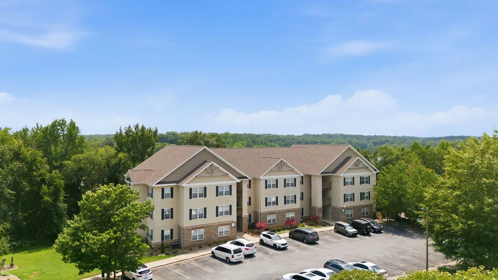
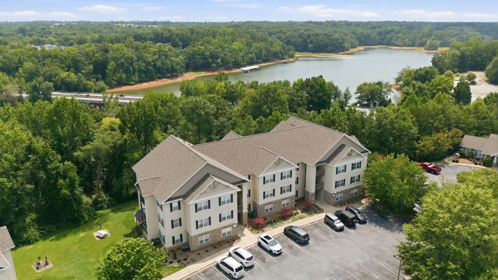
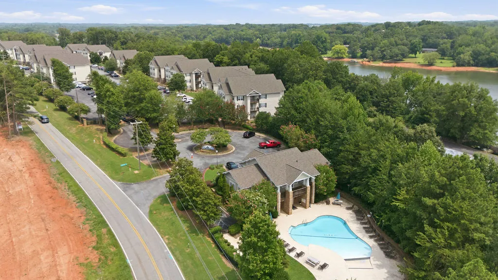
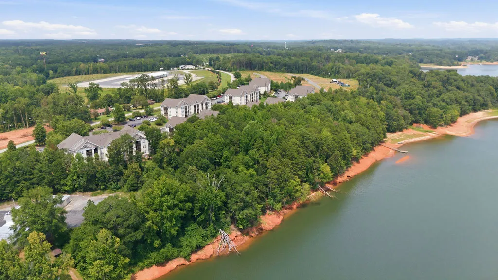
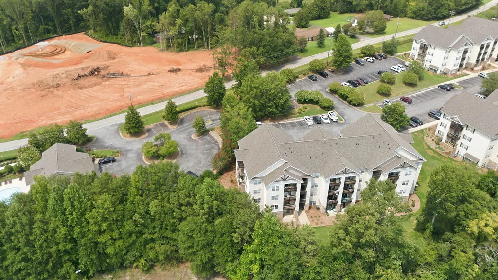
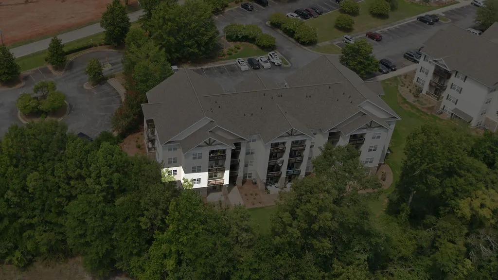
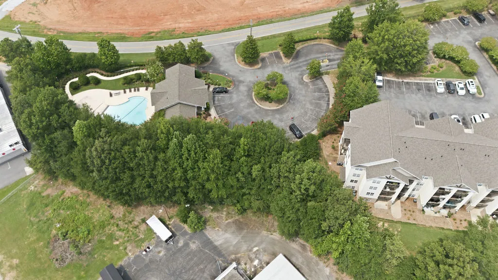
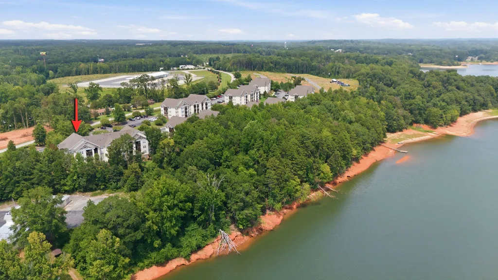
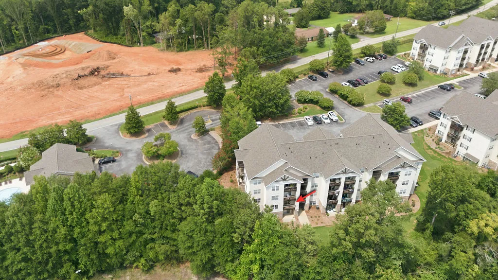
Welcome to your new FIRST FLOOR Condo here at Overlook. This unit has water views and is the shortest distance possible to the clubhouse. Inside you will notice that it has been freshly painted with new flooring and fixtures. All appliances stay with the home. Located in the gated Overlook community on Lake Hartwell, residents enjoy access to a clubhouse, pool, fitness center, and a community dock. Conveniently situated just minutes from Clemson, Anderson, and I-85, this property is ideal for full-time living, a weekend getaway, or an investment opportunity. HOA covers exterior maintenance, lawn care, water, and trash for easy, low-maintenance living.

Presented By: Adly Group Realty

Basic Details
Residential
20304395
$167,500
3
2
2
Condominium
Other, See Remarks
Active
108
Architectural, Shingle
Property Info
1000-1249
11-20 Years
Vinyl Siding
1
Central Air, Electric
Central, Electric
None
Ceiling Fan(s), Walk-In Closet(s), Tub Shower, Main Level Primary
Living Room
None
Balcony
No
Hartwell
Other, See Remarks
Community
Electric Oven, Electric Range
Slab
Public Sewer
Address Map
SC
Anderson
Anderson
Overlook Condominiums
29621
Financial
514.0
3840.0
Annually
Street Lights, Common Areas, Maintenance Grounds, Recreation Facilities
1
514.0
Additional Info
Casey Shugart
Adly Group Realty
$175,000
$167,500
$0
Additional Information
Public
170000
2026-07-28
Outside City Limits, Subdivision
One
Clubhouse, Fitness Center, Pool, Water Access
Listing Information
747006970
747005522
Active
2026-11-13T13:35:48Z
UPMLS
2026-07-28T18:00:17Z
Schools
Mount Lebanon
Riverside Middl
Pendleton High
Kelin Quigley Ashley
Listing Specialist, Buyer's Agent
  • $167,500
  • 20304395
  • 2026-07-28
  • Residential
  • 864-314-7042
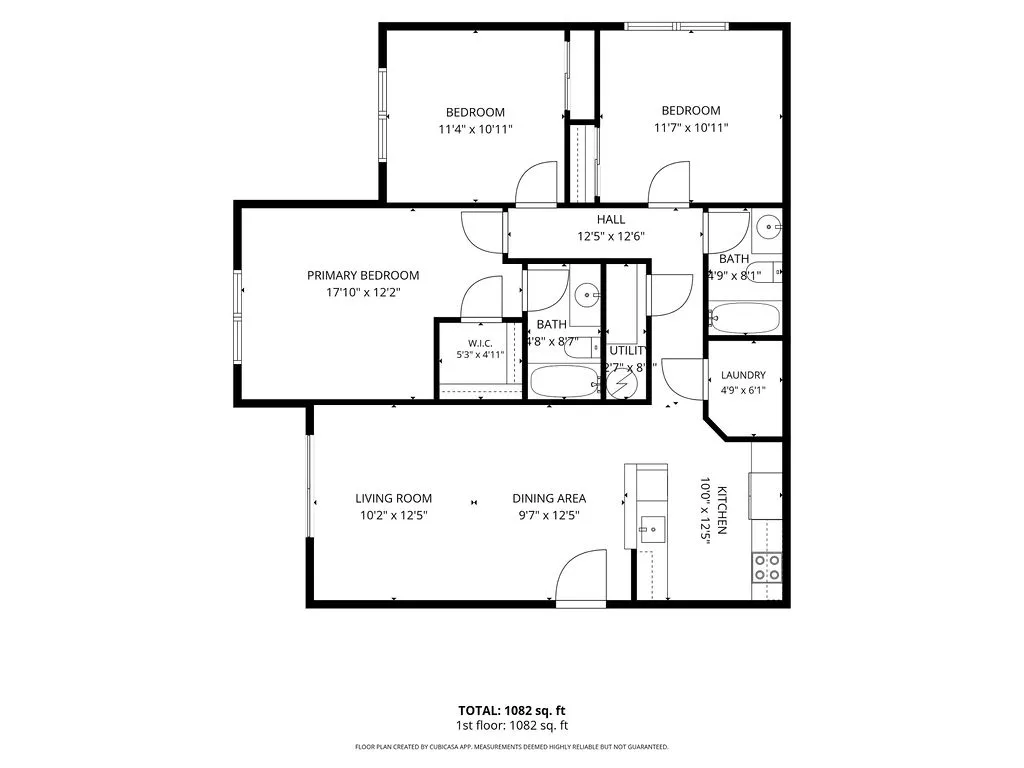
Property Rooms
  • Kitchen
    ( 10x13 )
    ( Main )
  • PrimaryBedroom
    ( 18x12 )
    ( Main )
  • Bedroom3
    ( 11x11 )
    ( Main )
  • LivingRoom
    ( 10x13 )
    ( Main )
  • Laundry
    ( 5x6 )
    ( Main )
  • Bathroom
    ( 5x8 )
    ( Main )
  • DiningRoom
    ( 10x13 )
    ( Main )
  • Bedroom2
    ( 11x11 )
    ( Main )
  • PrimaryBathroom
    ( 5x9 )
    ( Main )