Presented By: Parker Quigley Properties LLC
MLS# 20301123

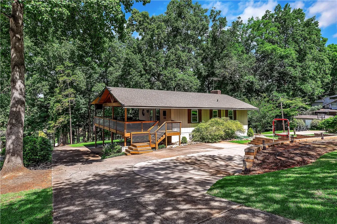
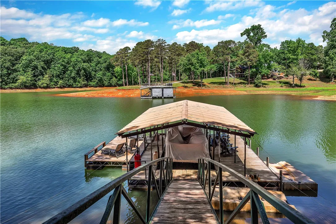
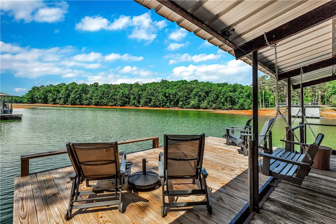
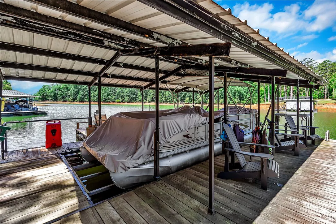
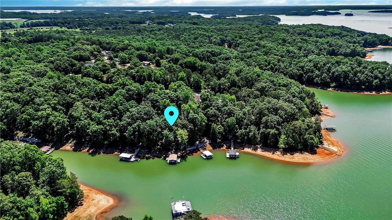
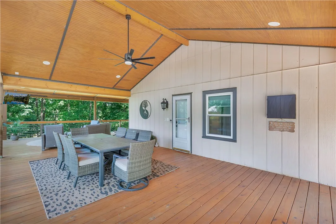
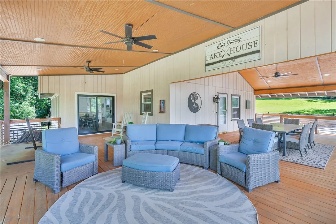
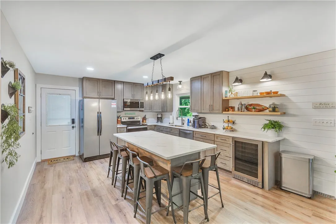
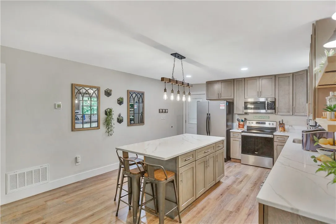
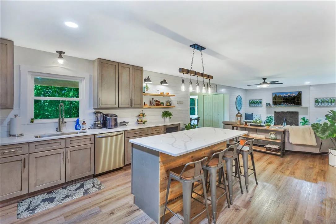
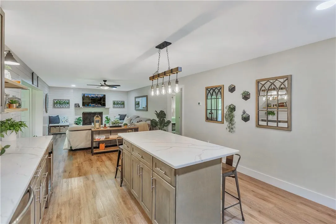
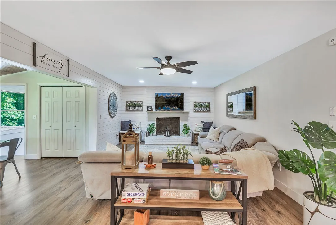
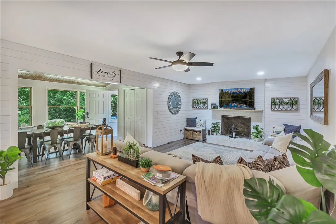
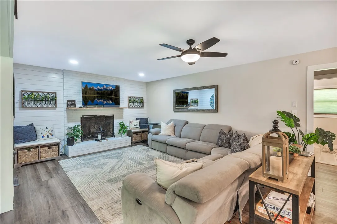
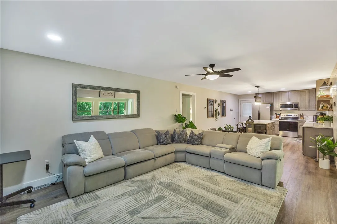
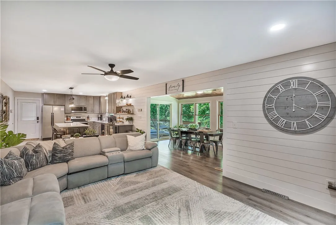
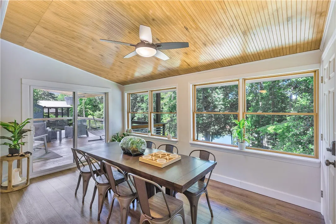
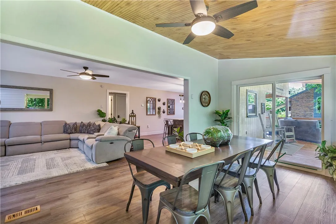
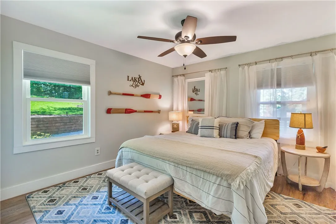
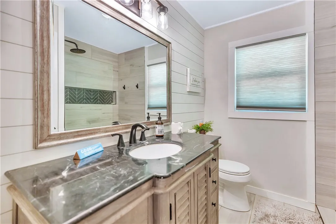
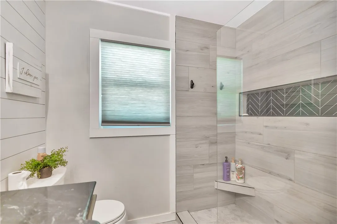
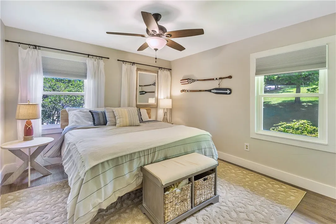
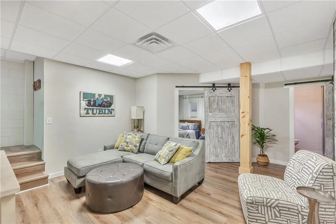
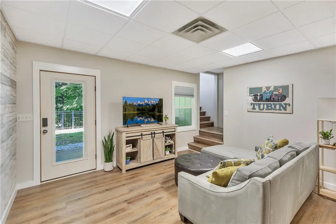
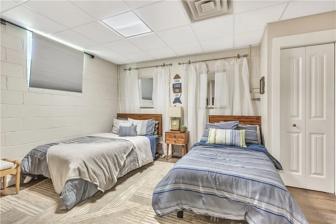
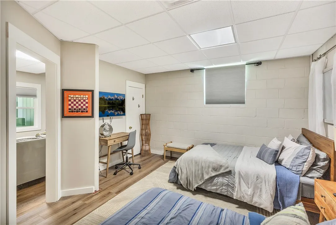
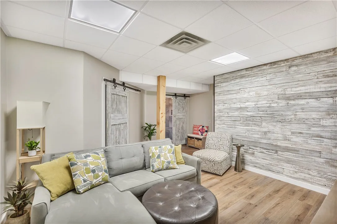
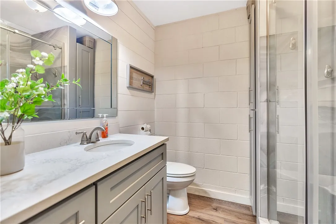
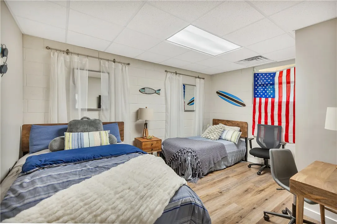
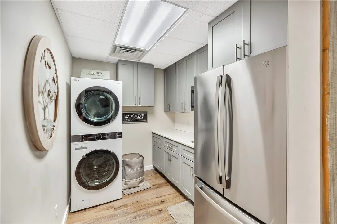
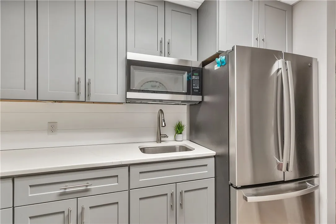
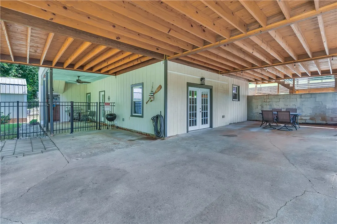
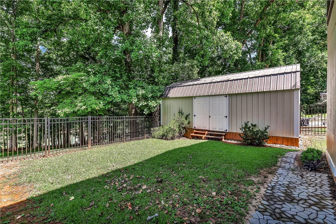
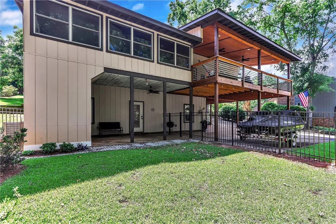
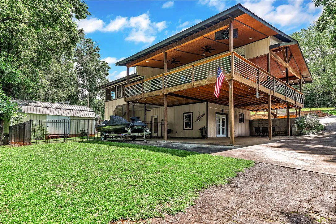
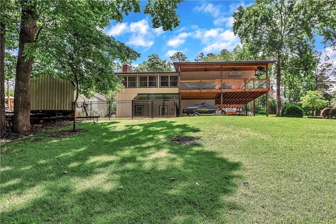
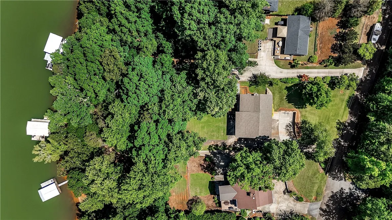
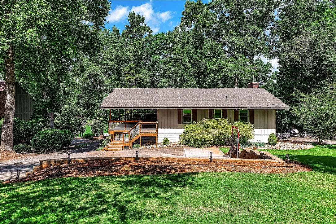
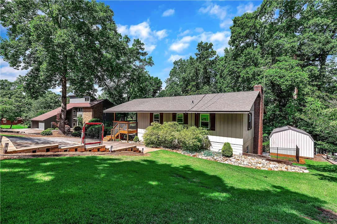
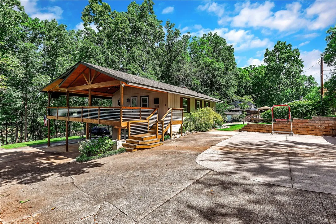
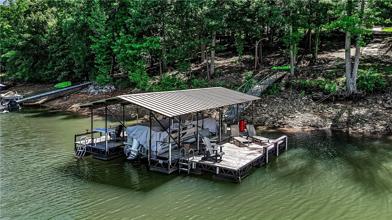
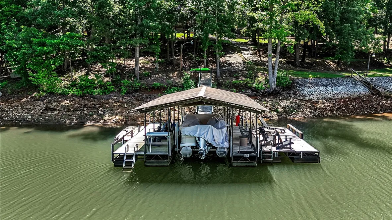
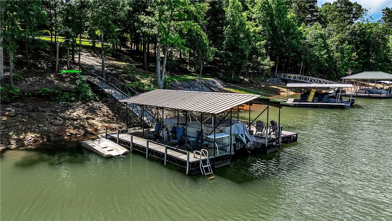
This is the PERFECT LAKE HOUSE! This 4 bedroom/2 bathroom BEAUTIFULLY FURNISHED Lake Hartwell waterfront home is ready for summer fun! This Lake Hartwell home comes with your own private 23′ W x 28′ Long COVERED SLIP DOCK with an attached 10′ Wide X 20′ Long SUN PLATFORM and a BOAT LIFT! DEEP WATER – EVEN NOW WITH OUR RECENT DROUGHT. You will never have to worry about water depth here – as of 5/28/26 the lake was 6.69 feet below full pool, and the depth was 14 feet off the end of this dock. Also, If you have a sailboat with a tall mast or a boat with a large stationary tower, arch or fly bridge or even a houseboat, there are no low bridges to obstruct your boating pleasure. This quiet cove is the perfect spot to swim off the dock without having to worry about nearby boat traffic. Another extra is the rare US Army Corps of Engineers permitted grandfathered “improved road with turnaround” leading to the water. Additional exterior features include an expansive covered deck (with two newly installed rain chains so you can enjoy the gentle relaxing sounds of an afternoon rainfall while you savor the events of your days out on the water), parking pad in front of the home, covered patio area that could be used for additional parking, and an area in back with a black wrought iron fence for the family pets and large outbuilding to store all of your lake toys. this home has been beautifully updated throughout with luxury vinyl plank flooring, new lighting, vanities, walk-in tile showers, tankless water heater, and more. The kitchen includes solid wood cabinetry with a baked on finish, quartz countertops, an island with seating, single bowl undermount sink, and new stainless steel appliances including an under counter beverage center. The living room centers around a masonry fireplace and leads right into the dining area, which has large windows overlooking the lake. Two large bedrooms and a full bathroom complete this level. The finished lower level has a second living area, two bedrooms, a full bathroom, as well as a laundry area that doubles as a kitchenette. There’s also an unfinished workshop/storage space on this level. If you want the option of being able to rent on a short-term basis to offset the costs of owning a second home, it’s definitely a possibility. The home is FULLY FURNISHED and ready to start making your own cherished memories of amazing times at Lake Hartwell. Must see to believe!
Presented By: Parker Quigley Properties LLC