Presented By: Howard Hanna Allen Tate - Melanie Fink & Assoc
MLS# 20301380

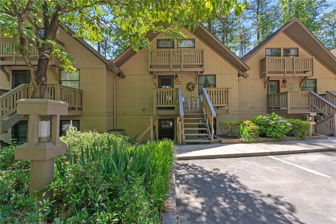
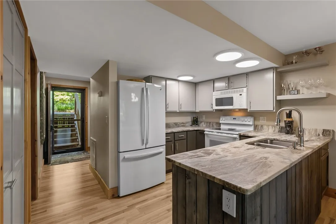
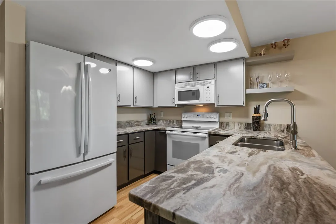
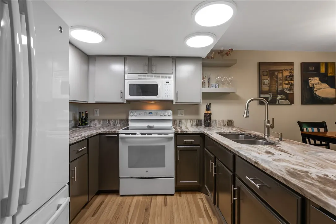
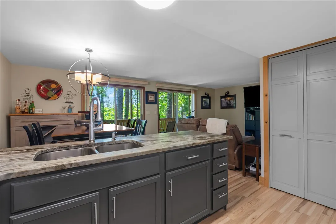
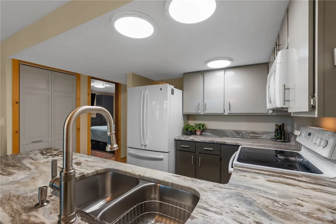
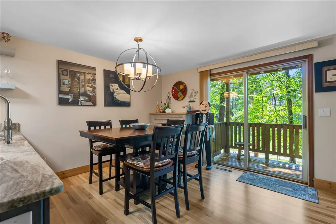
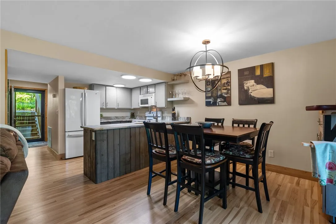
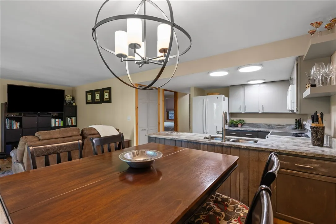
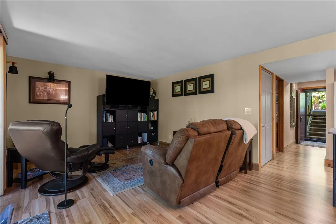
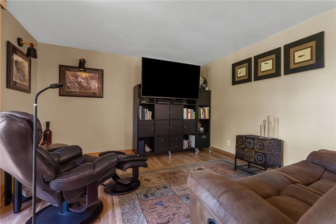
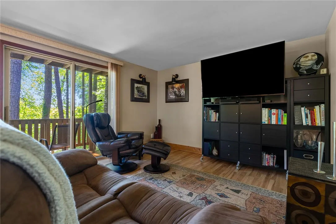
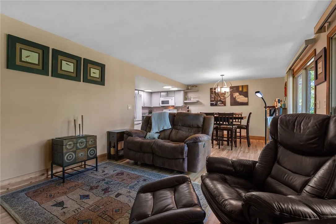
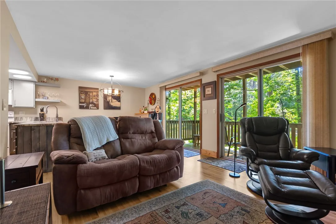
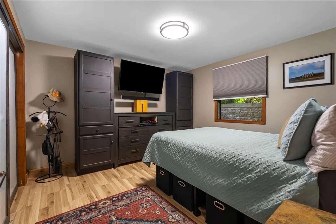
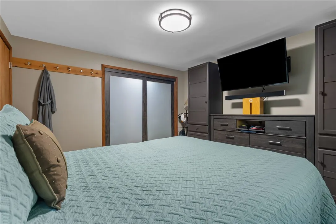
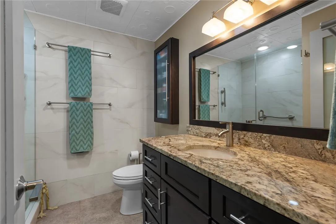
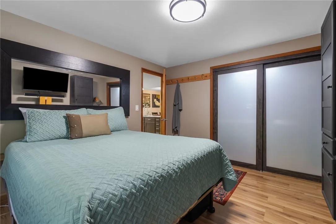
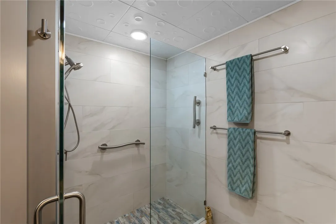
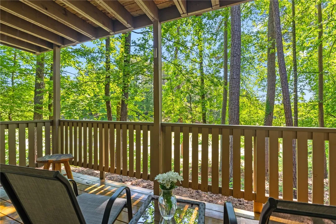
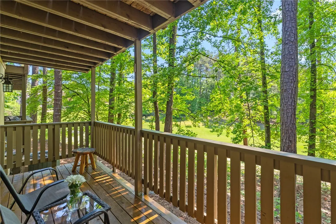
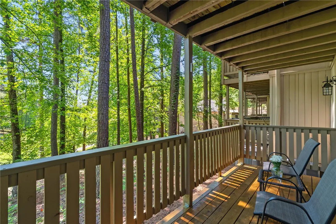
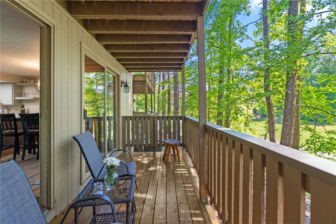
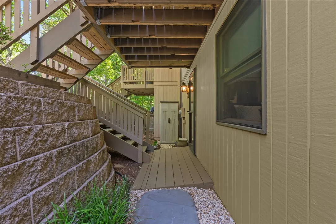
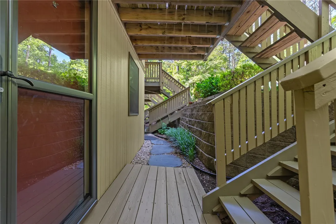
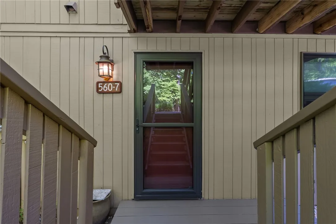
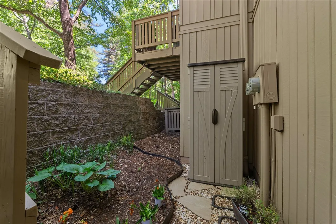
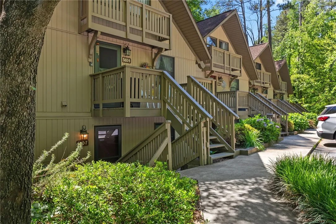
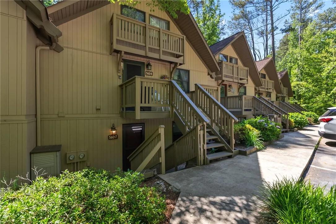
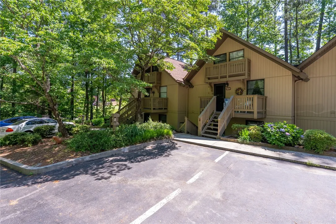
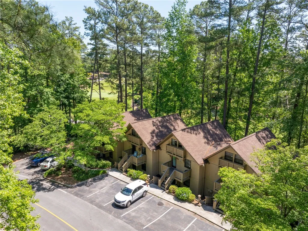
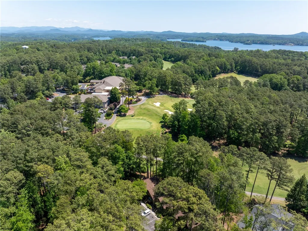
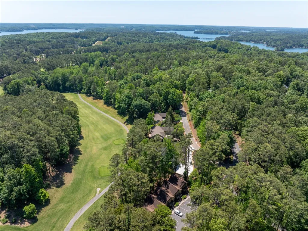
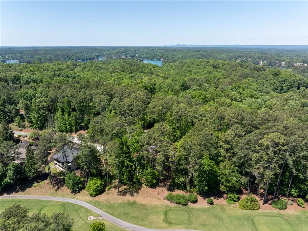
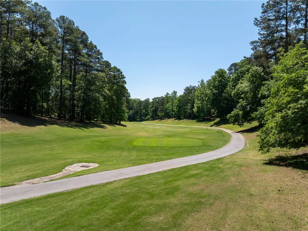
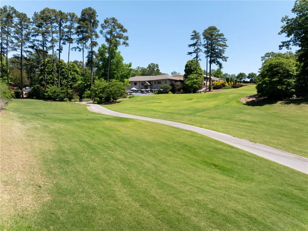
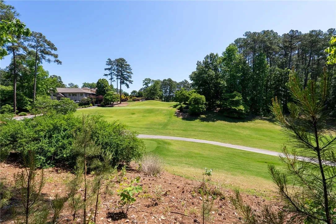
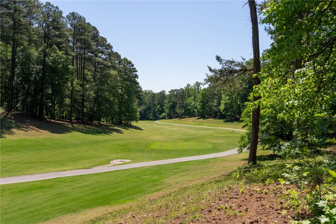
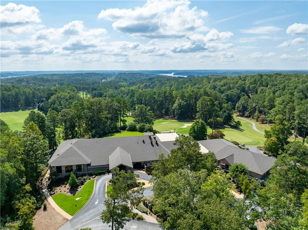
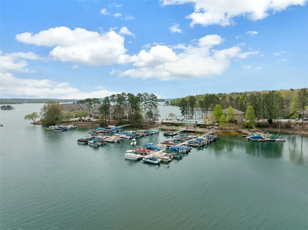
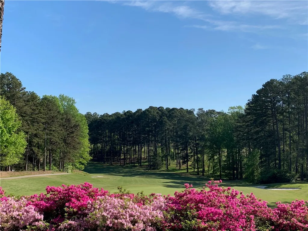

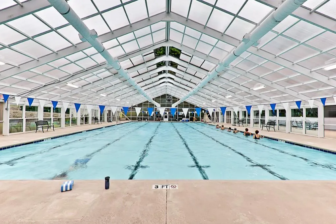
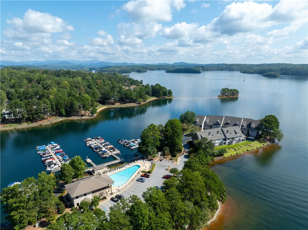
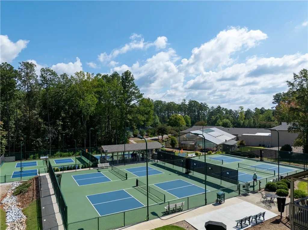
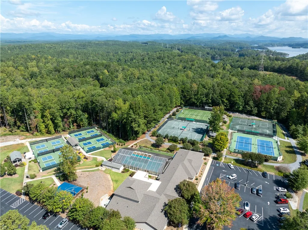
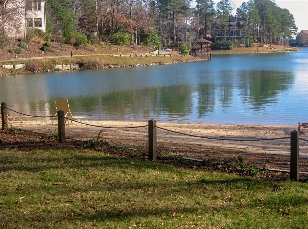
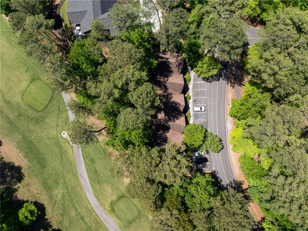
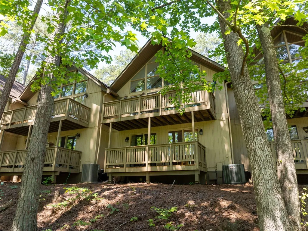
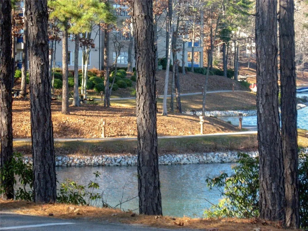
OWNER FINANCING AVAILABLE :: Right inside of the gated community of Keowee Key and just walking distance to the Club/Pro Shop, this updated one-bedroom, one-bath Captain’s Walk Villa offers amenity lake living at Lake Keowee for a most affordable price. Overlooking the 10th tee, golf club complex, and practice putting green, this particular building enjoys a front-row setting just a short walk from the course, where your golf cart and clubs are waiting for your next round. Inside, the condo has been thoughtfully renovated with a fresh, organized and comfortable feel throughout. The floor plan effortlessly blends the living, dining, and kitchen spaces with sliding glass doors that overlook the private yard with a golf course backdrop. The updated kitchen features leathered granite countertops, ample counter and prep space with a charming tongue-and-groove accented base. The bedroom offers a deep closet that extends the length of the room with frosted glass sliding doors to maximize accessibility. There are also custom organizer cabinets to expand the design. The bath features a floor to ceiling tile shower with frameless glass door and oversized vanity with Typhoon Bordeaux granite countertop. There are highlights such as a tankless water heater and other modernized appointments for added convenience. Life in Keowee Key extends far beyond the home. Residents enjoy an 18-hole championship golf course, two private marinas with gas docks, boat rentals, tennis and pickleball courts, fitness center with Olympic-sized indoor pool, additional saltwater outdoor pools, walking trails, dog park, beaches, playgrounds, parks, and a colorful social calendar year-round. The clubhouse offers multiple different dining experiences–here you can enjoy everything from a casual lunch at the Bistro, to an upscale evening dining experience in the Cascades dining room. Short-term rentals are allowed, offering excellent flexibility for personal use or investment potential. Conveniently located just 15–20 minutes from Seneca and Clemson, under an hour to Greenville, and less than 45 minutes to the Blue Ridge Mountains, this is an ideal opportunity to enjoy lake living, golf, and resort-style amenities all in one place.
Presented By: Howard Hanna Allen Tate - Melanie Fink & Assoc